
40 Leadenhall
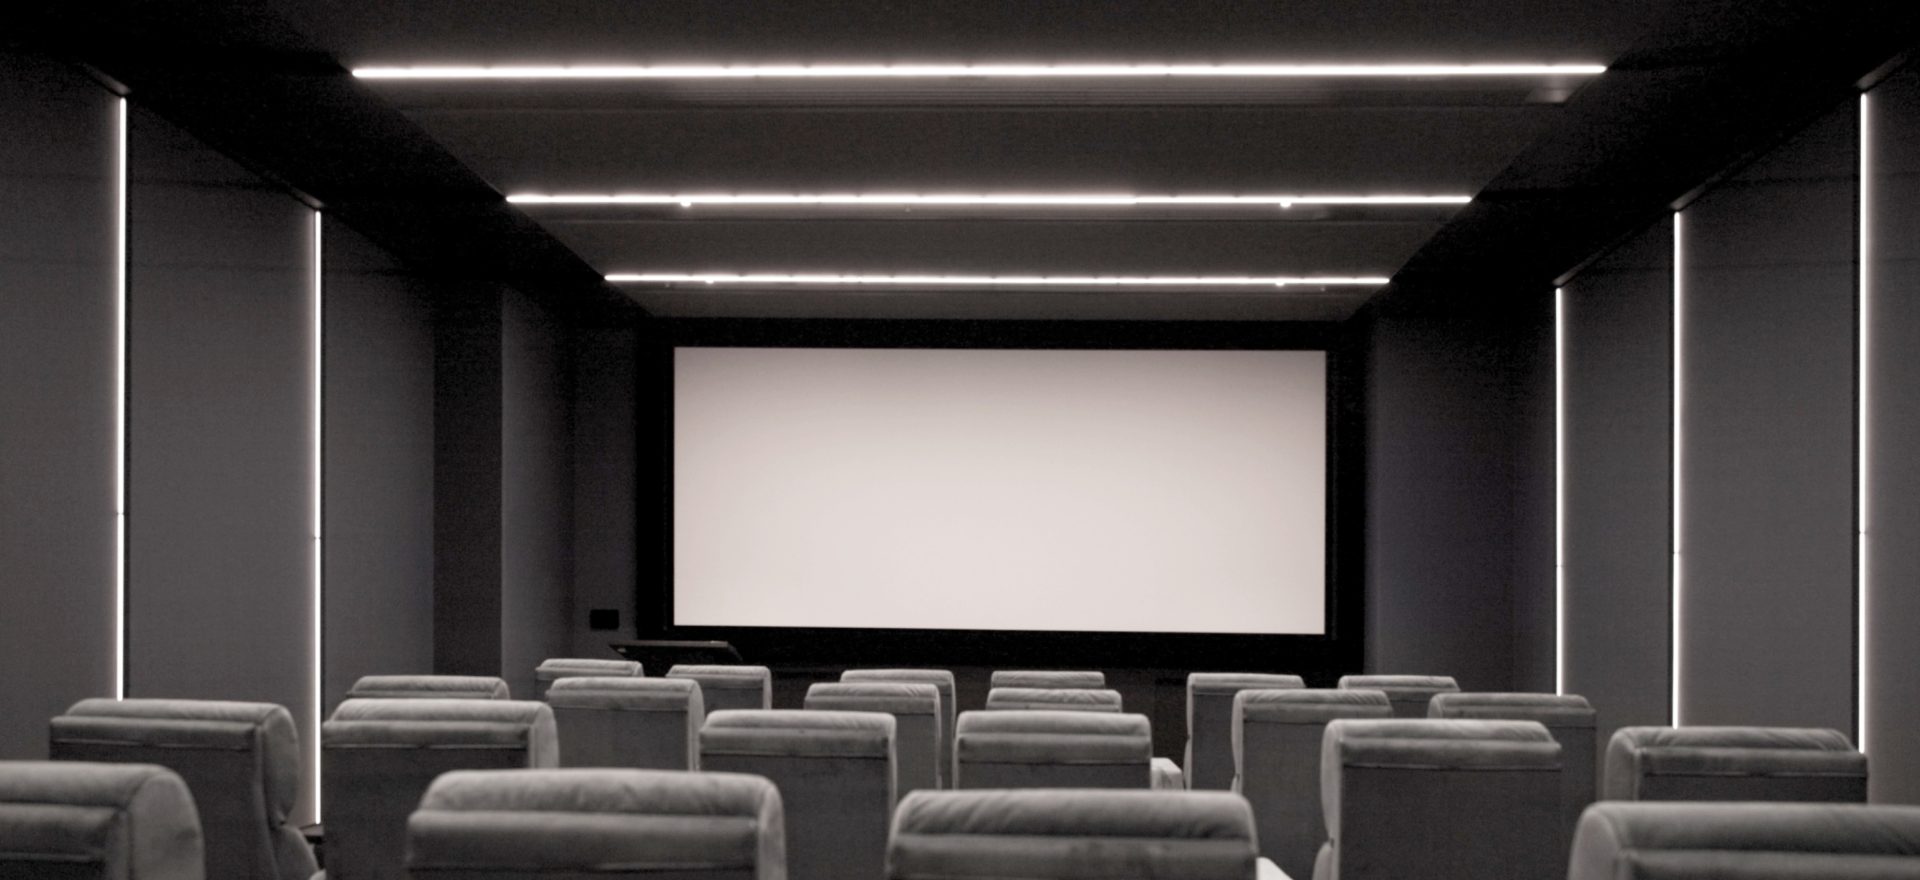
40 Leadenhall is a progressive 34 storey workspace development altering London financial district skyline. To attract premier occupiers in a structurally changing corporate landscape, the building requires an environment that treats workspace design as a human experience. The Story Engineers partnered with developers and architects early in the design phase to embed technology into the physical architecture. From engineering four vast architectural digital windows in the 100 metre lobby to the turnkey construction and acoustic fit out of a private 30 seat boutique screening room, the installation establishes a new benchmark for corporate amenity design.
40 Leadenhall is a progressive 34 storey workspace development altering London financial district skyline. To attract premier occupiers in a structurally changing corporate landscape, the building requires an environment that treats workspace design as a human experience. The Story Engineers partnered with developers and architects early in the design phase to embed technology into the physical architecture. From engineering four vast architectural digital windows in the 100 metre lobby to the turnkey construction and acoustic fit out of a private 30 seat boutique screening room, the installation establishes a new benchmark for corporate amenity design.
Rethinking Communal Asset Value For The Progressive Corporate Occupier
Premium commercial developments face a structural shift in how businesses evaluate corporate real estate where it is not based purely on desk space, but on its ability to act as a compelling, high finish destination that actively draws professionals back to the office. For a development of this scale, accommodating 10,000 occupiers, the team required a distinct competitive advantage to insulate long term asset value. The brief required communal environments to move beyond static, corporate backdrops and become spaces that enrich the daily lives of occupants. This ambition demanded an engineering partner who could look past hardware specifications and design for a unified guest journey. Success depended on proving that commercial property can offer the luxury, hospitality, and comfort of a boutique environment on an institutional scale.


Coordinating Invisible Technical Infrastructure Inside Premium Architectural Finishes
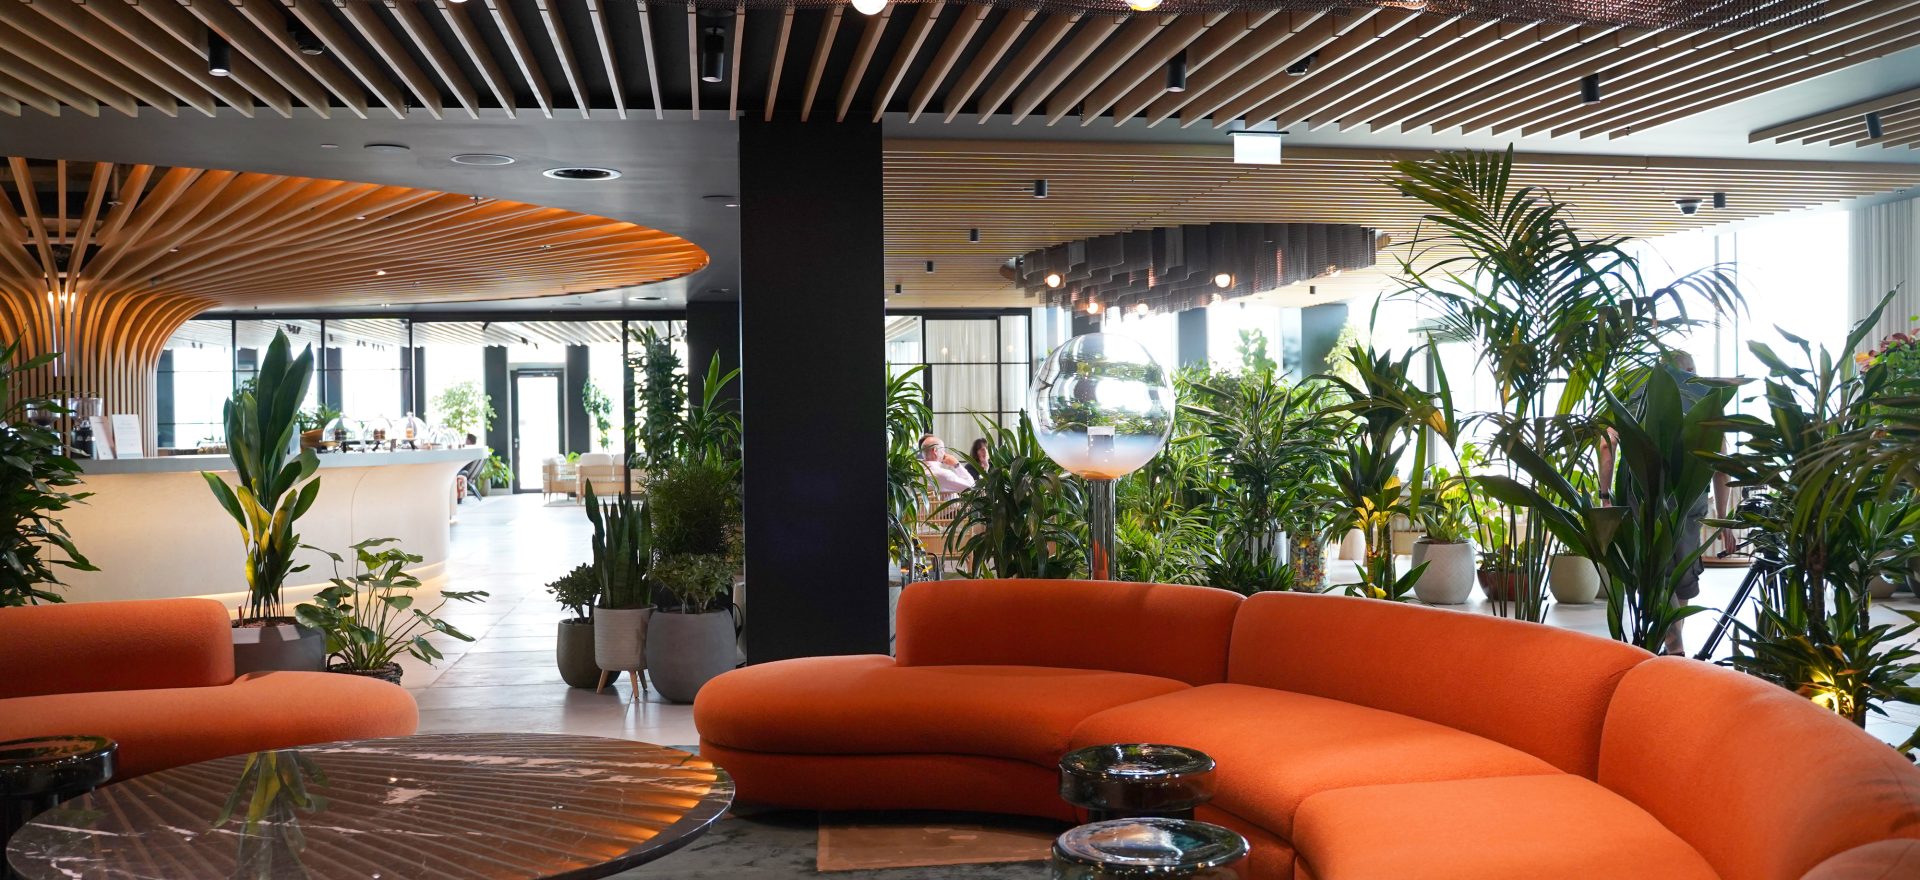
Achieving this level of architectural harmony required The Story Engineers to be embedded within the design team from the concept phase. Working alongside Make Architects under the principal contractor MACE, we coordinated technical infrastructure before material selections were locked down. In the 100 metre reception lobby, four vast structural arches span multiple floors. Instead of mounting screens onto finished walls, we engineered them as digital windows. These high-definition panels feed curated art into the space, balancing the visual rhythm without creating a corporate distraction. Where ceiling service troughs are allowed, audio hardware disappears completely into the structure. Where structural restrictions prevented hidden mounting, custom floor standing Olivier speakers were specified to match the reception furniture. We also accepted accountability for the complete physical fit out of the private 30 seat screening room, directing the acoustics, lighting, and custom theatrical seating.

Commercial Validation Through Total Building Pre-Let Status
The project demonstrates that coordinating digital infrastructure during early structural design prevents the sequencing conflicts that frequently degrade premium physical finishes. The direct collaboration between the technical team and the architects helped 40 Leadenhall secure 100 per cent pre-let status prior to opening, with the private 30 seat screening room operating as a highly valued tenant amenity. This integrated approach contributed to the 900,000 sq ft skyscraper scooping top industry accolades, including Best Commercial Workplace at the BCO Regional Awards, whilst successfully incorporating a Grade II listed structure. By treating technology as core infrastructure rather than a superficial addition, the completed installation stands as proof that premium commercial spaces can achieve elite environmental standards and absolute technical reliability whilst maintaining the precise architectural intent that attracts market leading occupiers.


